
$488,000
Available - For Sale
Listing ID: C13853352
2221 Yonge Street , Toronto, M4S 2B4, Toronto
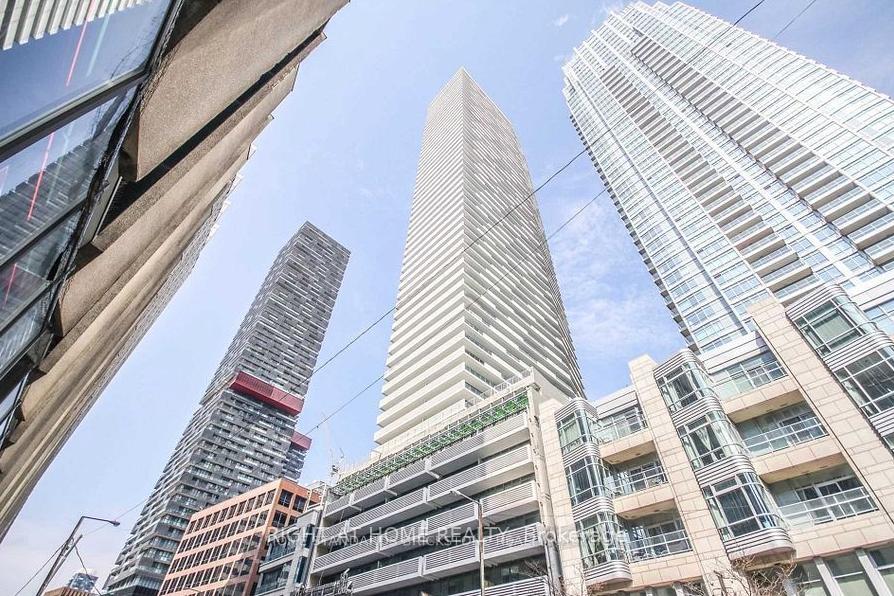
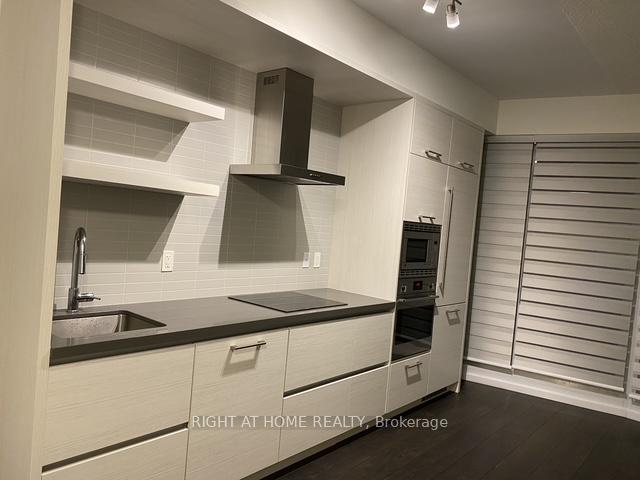
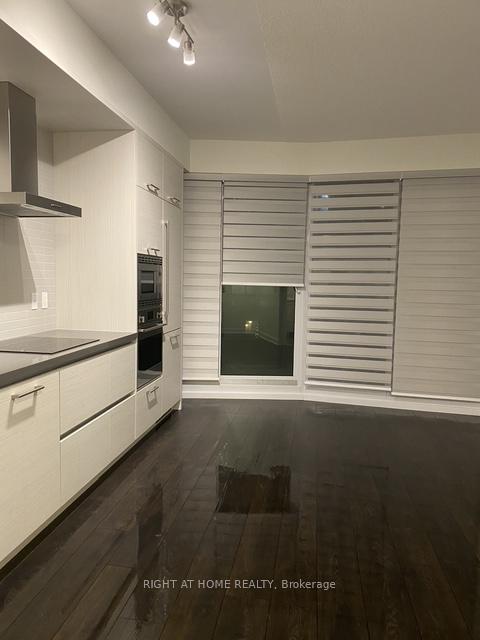
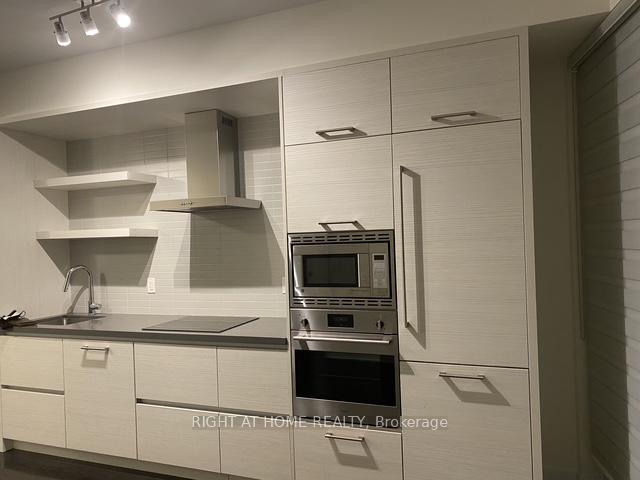
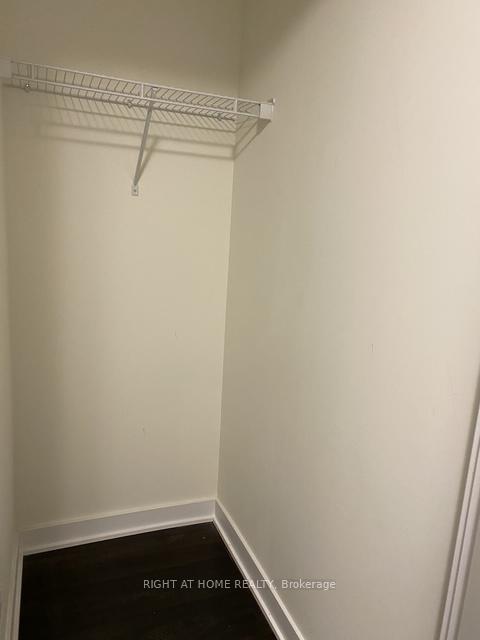
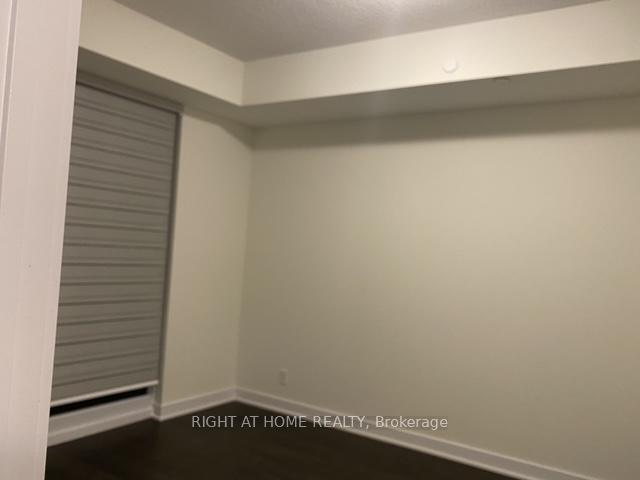
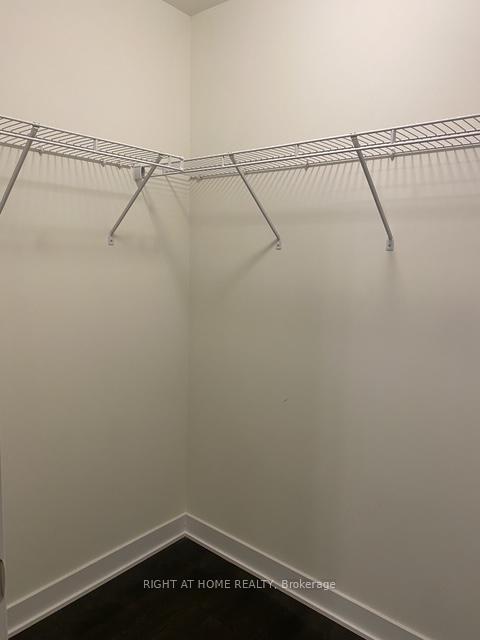
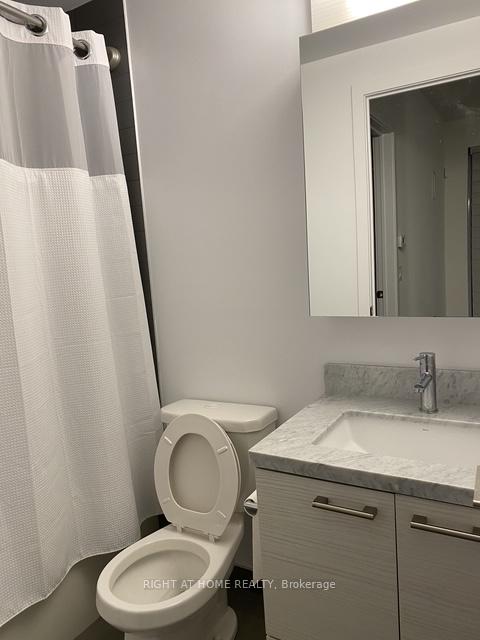
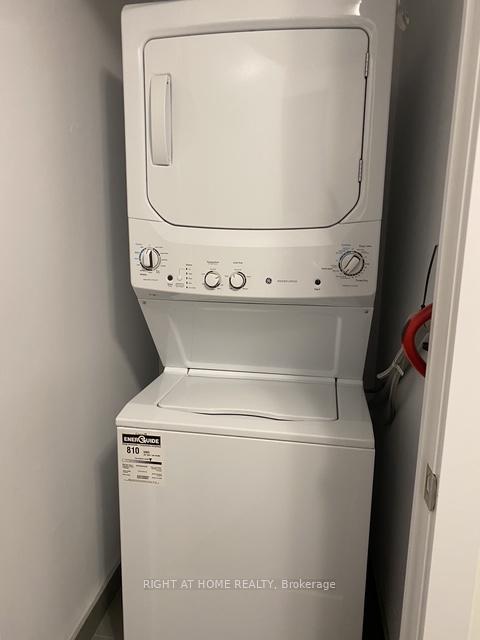
| Directly across the street from Eglinton subway station, this 4-year new luxury 1+1 unit offers you the urban convenience and lively atmosphere of midtown Toronto at your doorstep. The morning welcomes you with sunlight through the south-facing windows. The evening leads you homeward with some of Toronto's finest dining and attractions steps away from the comfort of your room. Easy to care laminate floor throughout, modern kitchen with quartz counter and built-in appliances, spacious bedroom, 4pc bath. The den can serve as your personal home office. 24 hours concierge, gym, party room, outdoor lounge area with BBQ, Starbucks in building. |
| Price | $488,000 |
| Taxes: | $2971.00 |
| Occupancy: | Vacant |
| District: | C10 |
| Address: | 2221 Yonge Street , Toronto, M4S 2B4, Toronto |
| Postal Code: | M4S 2B4 |
| Province/State: | Toronto |
| Directions/Cross Streets: | Yonge/Eglinton |
| Level/Floor | Room | Length(ft) | Width(ft) | Descriptions | |
| Room 1 | Flat | Living Ro | Laminate, Combined w/Dining, W/O To Balcony | ||
| Room 2 | Flat | Dining Ro | Laminate, Open Concept, Window Floor to Ceil | ||
| Room 3 | Flat | Kitchen | Quartz Counter, Backsplash, B/I Appliances | ||
| Room 4 | Flat | Bedroom | Laminate, Walk-In Closet(s), Window Floor to Ceil | ||
| Room 5 | Flat | Den | Laminate |
| Washroom Type | No. of Pieces | Level |
| Washroom Type 1 | 4 | Flat |
| Washroom Type 2 | 0 | |
| Washroom Type 3 | 0 | |
| Washroom Type 4 | 0 | |
| Washroom Type 5 | 0 | |
| Washroom Type 6 | 4 | Flat |
| Washroom Type 7 | 0 | |
| Washroom Type 8 | 0 | |
| Washroom Type 9 | 0 | |
| Washroom Type 10 | 0 |
| Total Area: | 0.00 |
| Approximatly Age: | 0-5 |
| Washrooms: | 1 |
| Heat Type: | Fan Coil |
| Central Air Conditioning: | Other |



$
%
Years
This calculator is for demonstration purposes only. Always consult a professional
financial advisor before making personal financial decisions.
| Although the information displayed is believed to be accurate, no warranties or representations are made of any kind. |
| RIGHT AT HOME REALTY |
|
|

Farnaz Masoumi
Broker
Dir:
647-923-4343
Bus:
905-695-7888
Fax:
905-695-0900
| Book Showing | Email a Friend |
Jump To:
At a Glance:
| Type: | Com - Condo Apartment |
| Area: | Toronto |
| Municipality: | Toronto C10 |
| Neighbourhood: | Mount Pleasant West |
| Style: | Apartment |
| Approximate Age: | 0-5 |
| Tax: | $2,971 |
| Maintenance Fee: | $544.03 |
| Beds: | 1 |
| Baths: | 1 |
| Fireplace: | N |
Locatin Map:
Payment Calculator:

