
$899,900
Available - For Sale
Listing ID: W13883578
15685 Innis Lake Road , Caledon, L7C 3A2, Peel
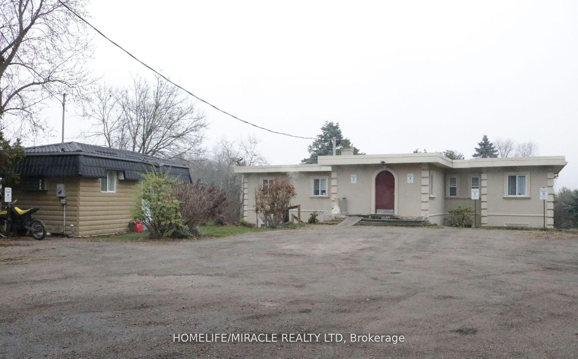
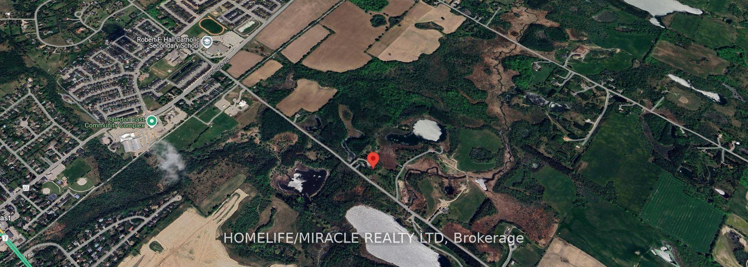
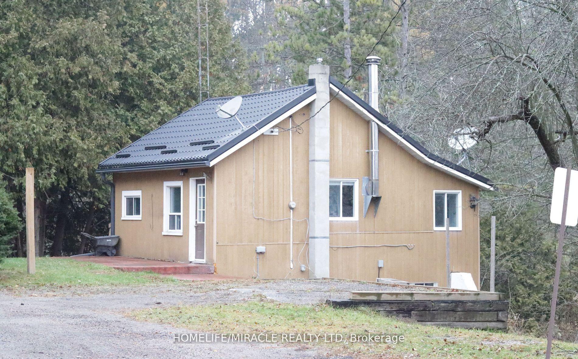
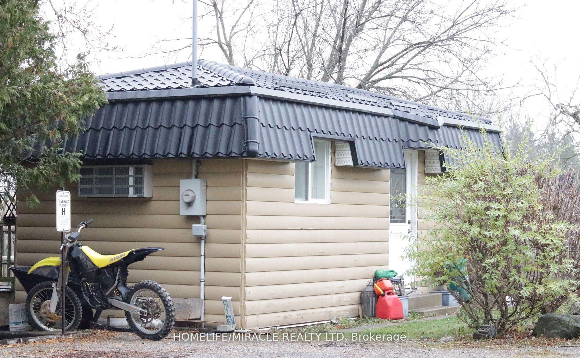


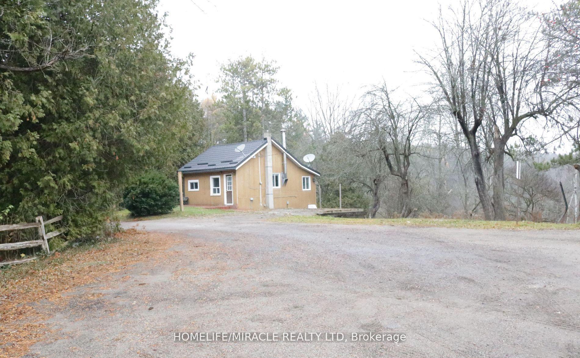
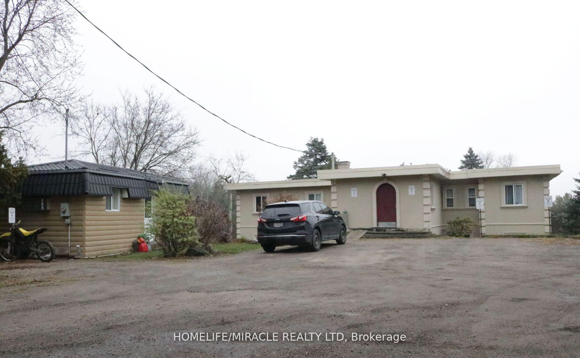
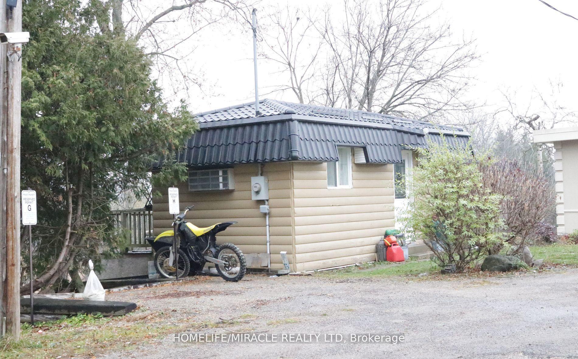
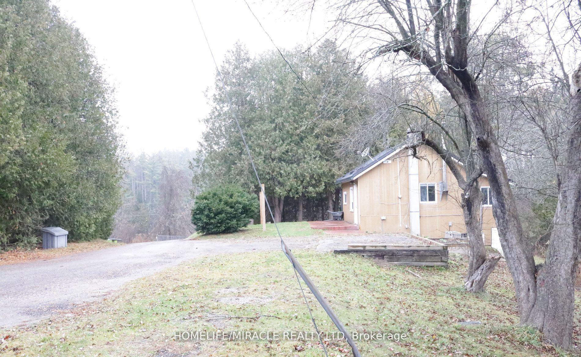
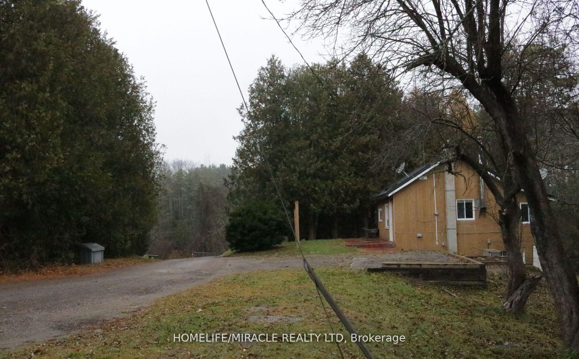
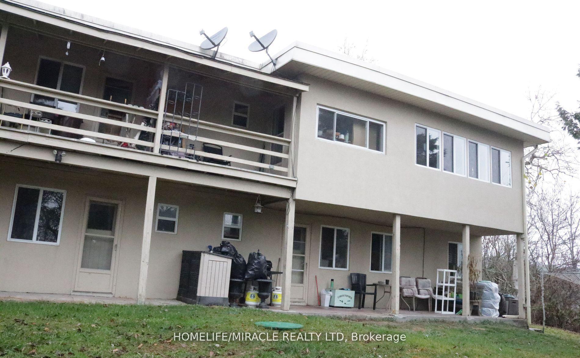
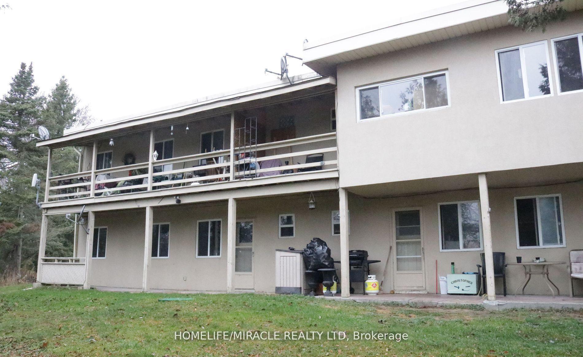

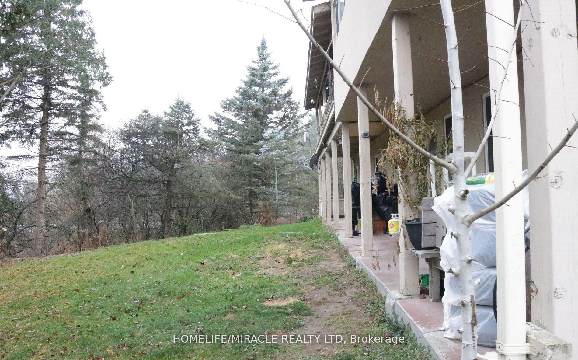
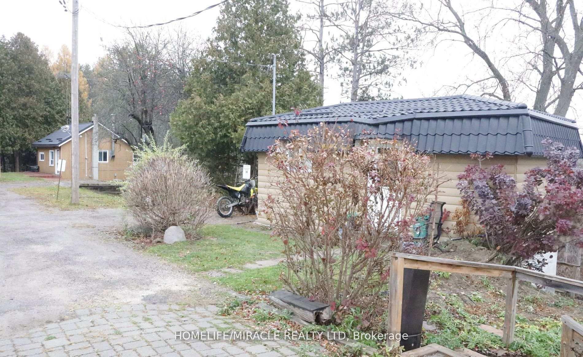
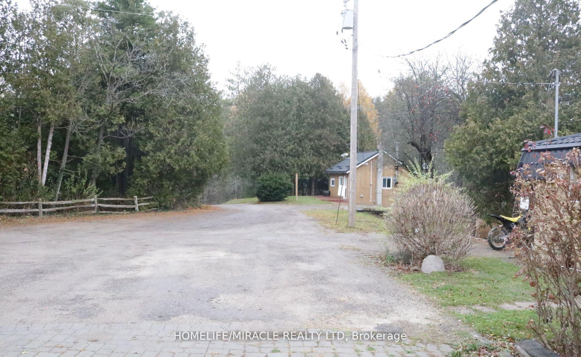
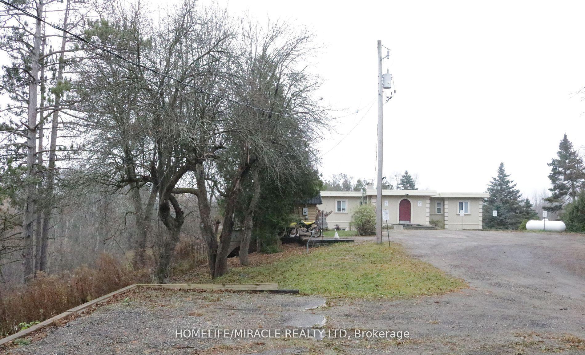
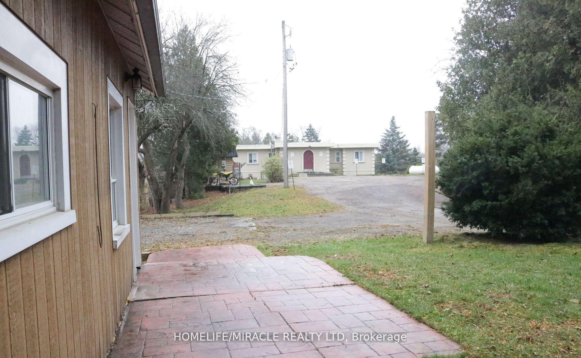
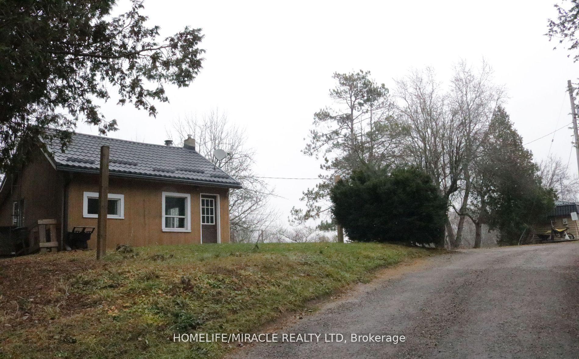
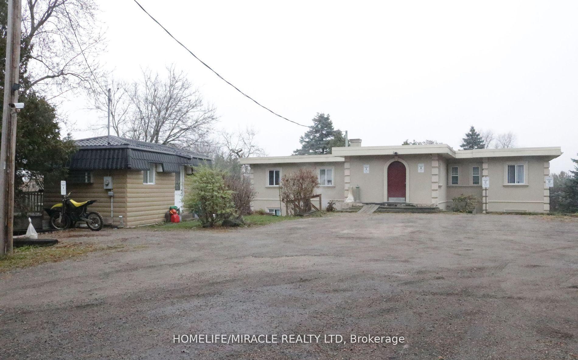
| Welcome to a truly unique property offering an exceptional blend of investment potential, versatility, and expansive land in a highly desirable location. Discover a rare investment opportunity with living and income-generating potential in a desirable location just minutes from Brampton in Caledon. Situated on approximately 1.44 acres, this unique property features three separate buildings comprising a reported 3,753 sq. ft. Fourplex and two additional self-contained units, offering a total of six potential residential accommodations. An excellent opportunity for buyers seeking to occupy one unit while potentially generating rental income from the others, subject to applicable requirements. The property has separate utility metering, providing added convenience for multi-unit use. Enjoy the benefits of expansive land, proximity to urban amenities, and potential long-term flexibility. Property is being sold in "AS IS, WHERE IS" condition. |
| Price | $899,900 |
| Taxes: | $9380.08 |
| Occupancy: | Vacant |
| Address: | 15685 Innis Lake Road , Caledon, L7C 3A2, Peel |
| Directions/Cross Streets: | Innis Lake Rd's of Old Church |
| Rooms: | 19 |
| Rooms +: | 4 |
| Bedrooms: | 10 |
| Bedrooms +: | 2 |
| Family Room: | F |
| Basement: | Apartment, Finished wit |
| Level/Floor | Room | Length(ft) | Width(ft) | Descriptions | |
| Room 1 | Lower | Living Ro | 16.07 | 11.97 | Combined w/Living |
| Room 2 | Lower | Dining Ro | 16.07 | 11.97 | Combined w/Dining |
| Room 3 | Lower | Kitchen | 12 | 8 | W/O To Yard |
| Room 4 | Lower | Primary B | 14.1 | 9.84 | |
| Room 5 | Lower | Bedroom 2 | 11.09 | 10.1 | |
| Room 6 | Lower | Bedroom 3 | 8.69 | 8.2 | |
| Room 7 | Lower | Living Ro | 16.5 | 11.97 | |
| Room 8 | Lower | Kitchen | 11.81 | 8.99 | W/O To Yard |
| Room 9 | Lower | Primary B | 14.6 | 8.3 | |
| Room 10 | Lower | Bedroom 2 | 9.84 | 7.87 | |
| Room 11 | Main | Living Ro | 18.11 | 16.2 | |
| Room 12 | Main | Kitchen | 7.31 | 8.79 | W/O To Deck |
| Room 13 | Main | Primary B | 12.2 | 10 | |
| Room 14 | Main | Bedroom 2 | 8.5 | 8.1 | |
| Room 15 | Main | Bedroom 3 | 22.96 | 11.81 |
| Washroom Type | No. of Pieces | Level |
| Washroom Type 1 | 3 | Main |
| Washroom Type 2 | 3 | Ground |
| Washroom Type 3 | 3 | Second |
| Washroom Type 4 | 3 | Second |
| Washroom Type 5 | 0 | |
| Washroom Type 6 | 3 | Main |
| Washroom Type 7 | 3 | Ground |
| Washroom Type 8 | 3 | Second |
| Washroom Type 9 | 3 | Second |
| Washroom Type 10 | 0 |
| Total Area: | 0.00 |
| Property Type: | Detached |
| Style: | Other |
| Exterior: | Stucco (Plaster) |
| Garage Type: | None |
| (Parking/)Drive: | Lane |
| Drive Parking Spaces: | 12 |
| Park #1 | |
| Parking Type: | Lane |
| Park #2 | |
| Parking Type: | Lane |
| Pool: | None |
| Approximatly Square Footage: | 3500-5000 |
| CAC Included: | N |
| Water Included: | N |
| Cabel TV Included: | N |
| Common Elements Included: | N |
| Heat Included: | N |
| Parking Included: | N |
| Condo Tax Included: | N |
| Building Insurance Included: | N |
| Fireplace/Stove: | N |
| Heat Type: | Other |
| Central Air Conditioning: | Other |
| Central Vac: | N |
| Laundry Level: | Syste |
| Ensuite Laundry: | F |
| Sewers: | Septic |



$
%
Years
This calculator is for demonstration purposes only. Always consult a professional
financial advisor before making personal financial decisions.
| Although the information displayed is believed to be accurate, no warranties or representations are made of any kind. |
| HOMELIFE/MIRACLE REALTY LTD |
|
|

Farnaz Masoumi
Broker
Dir:
647-923-4343
Bus:
905-695-7888
Fax:
905-695-0900
| Book Showing | Email a Friend |
Jump To:
At a Glance:
| Type: | Freehold - Detached |
| Area: | Peel |
| Municipality: | Caledon |
| Neighbourhood: | Rural Caledon |
| Style: | Other |
| Tax: | $9,380.08 |
| Beds: | 10+2 |
| Baths: | 6 |
| Fireplace: | N |
| Pool: | None |
Locatin Map:
Payment Calculator:

